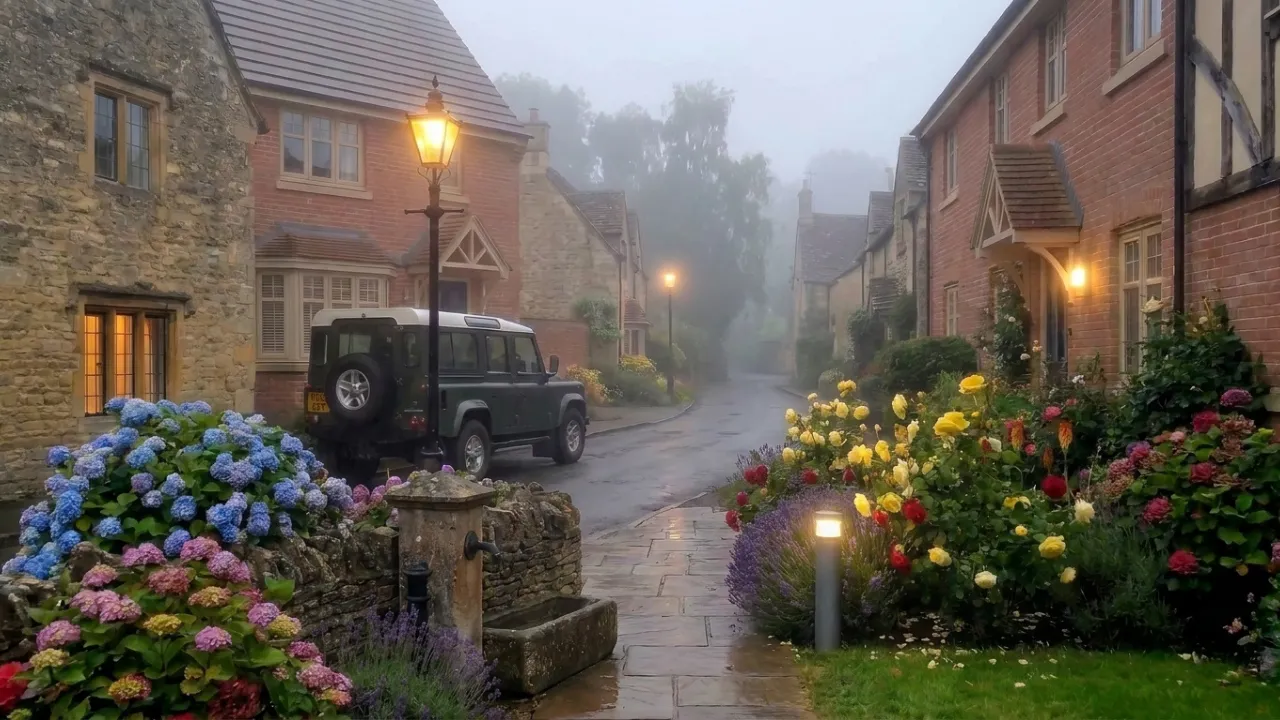
Honey-colored limestone and wire-cut red facing bricks define the structural character of this village street. Before daytime activity begins, the raw materials stand out with stark clarity. The coarse texture of natural stone, neatly struck mortar beds, and dark tarmac drives anchor the houses directly into their surrounding landscape.
A village street works through physical, practical thresholds.
Curb appeal here is never about wide manicured lawns or formal foundation planting. It comes down to how fieldstone boundaries hold back wet garden soil, how oak porch brackets throw off driving rain, and how low lanterns mark driveway corners without throwing glare across the lane.
When you build with local quarried stone, seasoned joinery, and resilient perennials, a residential frontage handles wet autumn weather without looking untidy or run down.
The Interplay of Honey Stone and Warm Brickwork
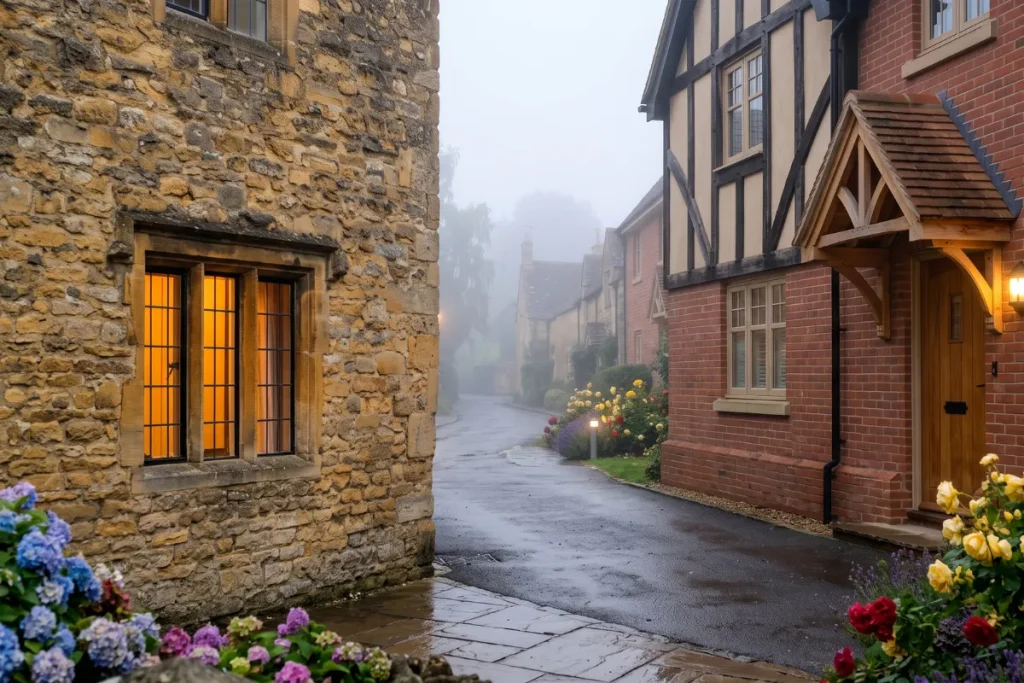
Building along a narrow lane means balancing different wall materials across the road. On the left, a low-slung cottage uses coursed, golden Cotswold limestone blocks. The rough-faced stone absorbs dawn moisture, showing off deep shadow lines around the mortar joints.
Multi-pane casement windows sit recessed deep into the masonry:
- Heavy stone reveals: Deep window reveals protect the frame seals from wind-driven rain and stop draughts from getting behind internal sills.
- Low-wattage lamps left on indoors shine through the wet glass, lighting up the flagstones right outside the sill.
- Chiselled lintels: Solid stone headers span the window openings, distributing structural roof loads straight down the front wall.
Across the tarmac, the build changes to rich red facing brick, topped by dark clay roof tiles and sharp gable ends. Dark vertical timber studs break up the brick face on the upper floor, giving the elevation extra depth beneath the roof eaves.
Both houses share steep roof pitches and brick chimney stacks. That shared pitch line links the golden stone and red brick into a steady architectural rhythm down the lane.
An Abundance of Colour: The Front Garden Borders
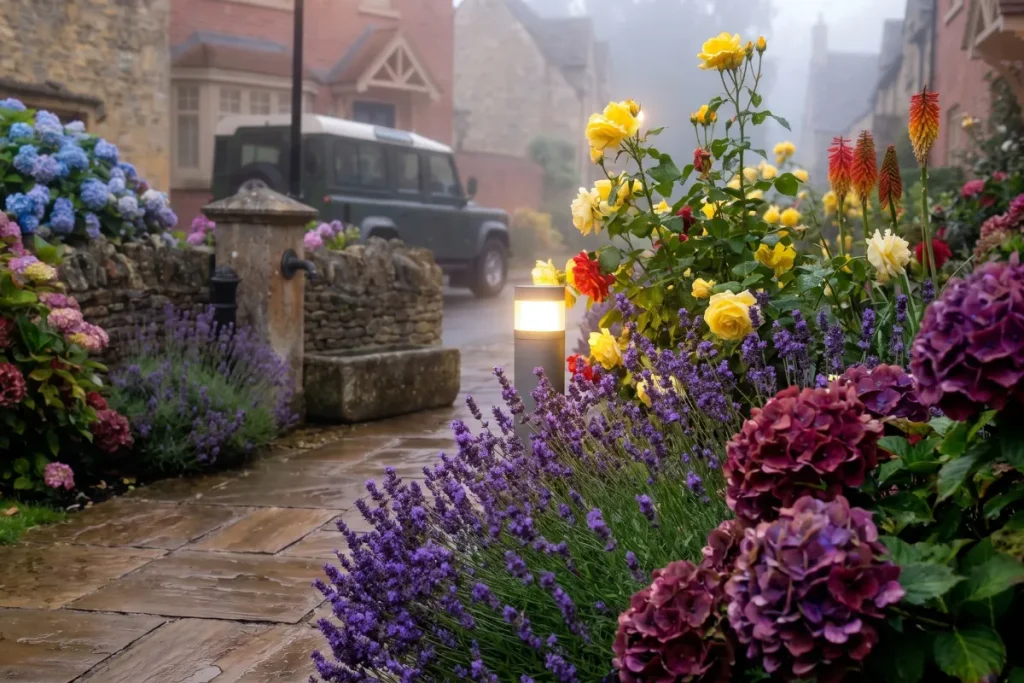
Front borders along a village path need enough plant volume to keep the house from looking exposed to passersby. Rather than flat grass verges, deep perennial beds spill directly over low stone boundaries and flagstone walkways.
To the left, large mophead hydrangeas sit behind a dry-stacked fieldstone wall:
- Globe blooms: Large flower heads shift through sky blue, periwinkle, and pale dusky rose, hanging over the weathered coping stones.
- Masonry anchors: A carved stone water trough and a black iron bollard mark the corner where the planting meets the road verge.
- Soil shade: Wide hydrangea leaves cover the ground, keeping root zones moist and stopping weeds from taking hold along the wall base.
Across the lane, the planting switches to a warmer palette. Butter-yellow and deep crimson shrub roses mix with upright orange and red hot pokers (Kniphofia).
Below them, dense cushions of English lavender spill across the damp sandstone flags, edged with dark burgundy hydrangeas that give the base of the bed rich visual weight.
Architectural Detailing and Welcoming Entrances
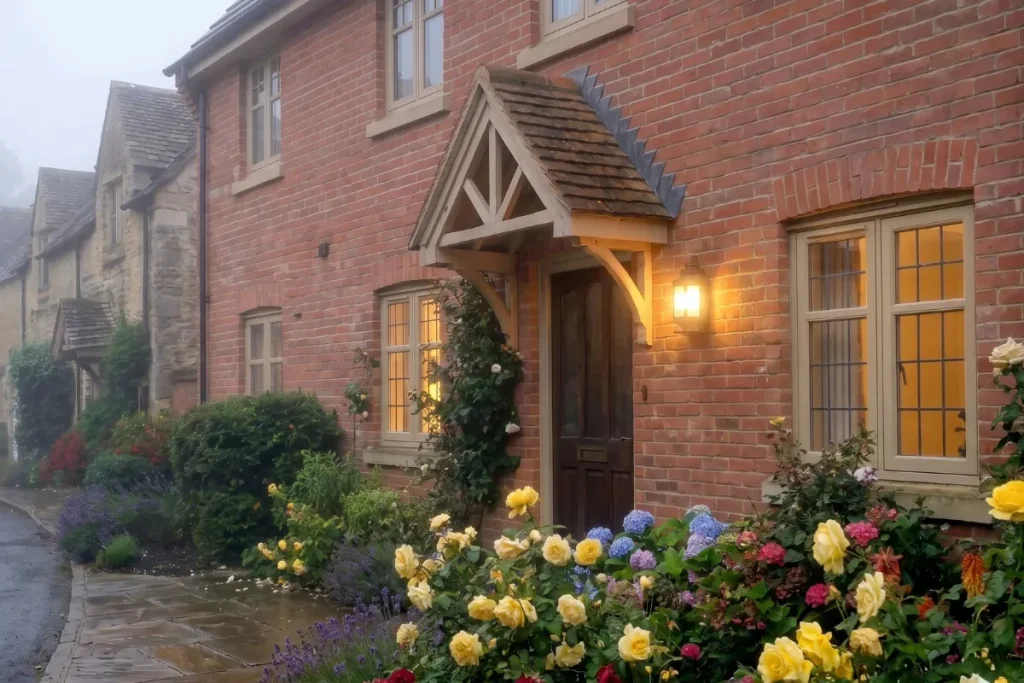
An entrance porch on an exposed lane needs to do real structural work while giving the front door a clear visual anchor. The right-hand brick house features an open-framed gabled porch built from seasoned oak.
The porch canopy extends forward over the doorstep:
- Diagonal bracing: Heavy timber brackets support the gabled slate canopy, shedding rain away from the front sill.
- Ground-floor bays: Canted bay windows push out from the brickwork, pulling morning daylight into the sitting room while framing views of the garden borders.
- Small-pane glazing: Leaded casements break the window glass into small panels, preserving privacy from the road without cutting out natural light.
These joinery details keep the frontage grounded. The timber canopy and stone lintels balance the height of the brick gables, giving the entrance a clean, sheltered threshold right off the garden path.
Sculpting Atmosphere with Layered Outdoor Lighting
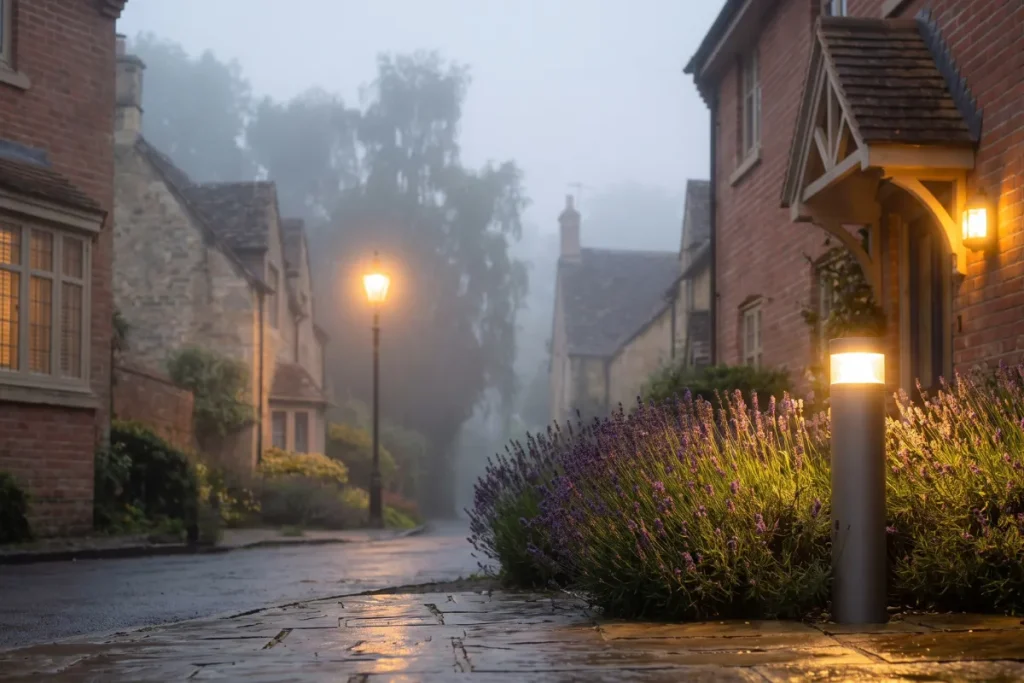
Outdoor lighting on a country lane has to balance foot safety with dark-sky practicality. Tall, black cast-iron post lamps line the road shoulder, their pointed lantern tops holding warm-spectrum filament bulbs that cut through morning fog without blinding drivers.
At ground level, path lighting handles the walkway:
- Low bollard fixtures: A charcoal cylindrical bollard sits right in the lavender bed, washing light across the wet flagstones.
- Porch lanterns: A matching wall lantern mounted beside the oak door frame lights up the lock and door handle.
- Glazing spill: Warm light from the bay windows balances the outdoor lamps, keeping the approach bright without adding extra floodlights.
Staggering light sources at different heights guides steps clearly from the tarmac verge to the sheltered doorstep.
Grounded Utility in a Quiet Setting
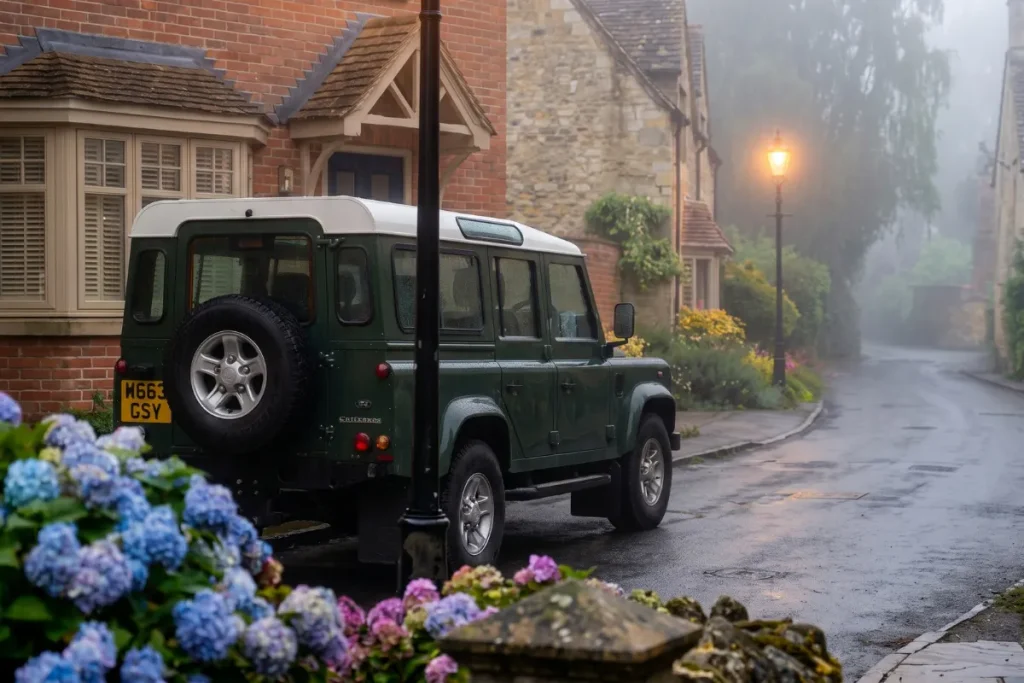
Tucked along the stone wall on the left, a dark green four-wheel-drive vehicle sits parked on the road shoulder. Fitted with a white roof and a rear-mounted spare tyre, the vehicle shows the practical everyday needs of rural life.
Its dark paintwork blends right into the evergreen shrubs and roadside hedgerows fading into the morning mist.
Underfoot, wet asphalt and split-face sandstone pavers reflect the sky, leading the eye along the natural bend of the road.
From dry-laid Cotswold stone and red brickwork to deep hydrangea beds and cast-iron lanterns, the lane holds up because every element is built for wet weather and daily use.
Head over to By Sophie Sweet for practical notes on Cotswold masonry, front porch joinery, and cottage border layouts. Explore elevation details and grading techniques in our guide to front garden retaining walls and stone bay windows, or refine your entrance hardware with our feature on English garden styling and curbside details.
2 thoughts on “Cotswold Curb Appeal: Stone Facades, Brickwork & Village Charm”