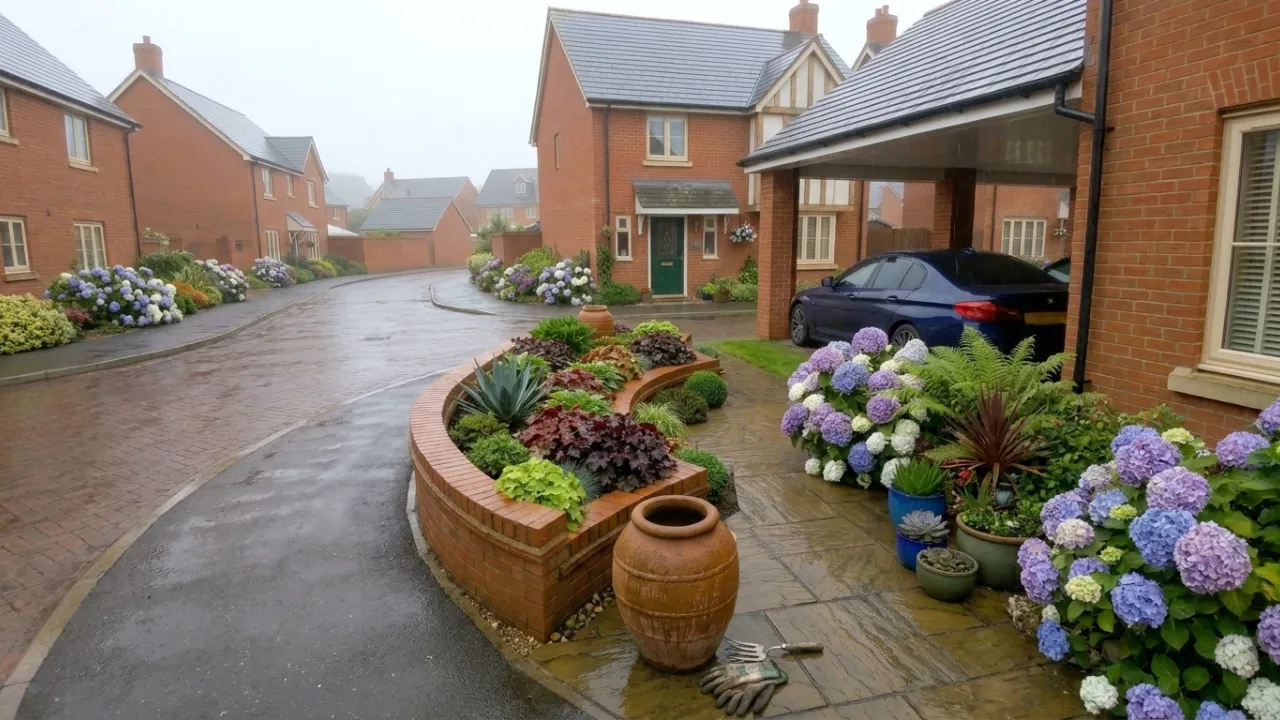
Structured red brick walls define this small front garden, introducing architecture to the boundary line immediately. Look closely; the brickwork uses a stretcher bond pattern. It transitions cleanly from the main house elevation into the curved front retaining wall, creating a definitive edge against the damp street asphalt. This is not a messy boundary. It is deliberate, structural hardscaping used to control a compact space effectively. The curved brickwork is the masterstroke here, softening the angular lines of the neighboring houses while forming a raised bed that elevates the visual impact of the plants within.
A subtle application of coping bricks caps the curve. It seems straightforward, yet this detail prevents the wall from feeling purely utilitarian. It integrates the structure with the paved entrance, defining a clear path from the public sidewalk. Beyond the immediate curve, other red brick homes line the winding street, their facades uniform yet distinct, linked by a shared material palette and neat, albeit smaller, planting strips. The wet conditions on the ground only emphasize the texture of the bricks, highlighting the reddish-orange hues which form a constant backdrop across the entire residential scheme.
Hydrangea Hedges: Defining Boundaries with Colour
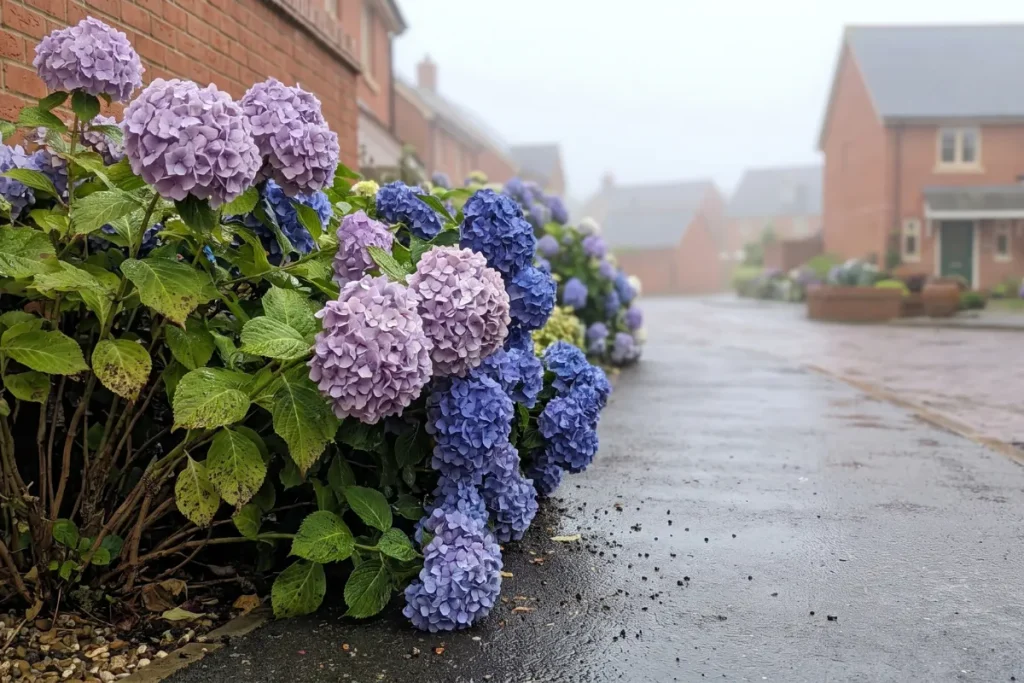
Mophead hydrangeas dominate the immediate foreground and then stretch far down the estate road, creating a continuous boundary planting strategy. Look at the volume. Large, abundant blooms of violet-blue and soft purple form a lush hedge, softening the base of the brick walls effectively. This isn’t a tentative sprinkle of flowers; it’s a bold, confident use of a single, reliable species used en masse. The sheer quantity of blooms creates a rhythm down the street, especially as they reappear along the next few properties, establishing visual cohesion throughout the neighborhood.
While the primary effect is an immediate pop of purple, subtle variations exist. Some clusters lean towards deep blue, others a dusty lilac, reacting naturally to the local soil acidity or subtle shifts in shade. This variation prevents the hedge from looking monotonous. The large, rounded heads work hard visually, filling space during the peak growing season, transitioning into faded skeletons come winter. They require consistent pruning to maintain this density, but here, in this rainy weather, their fresh, vibrant saturation is precisely what the environment demands. It’s a low-maintenance choice that delivers high visual impact.
The Art of Container Gardening on Paved Surfaces
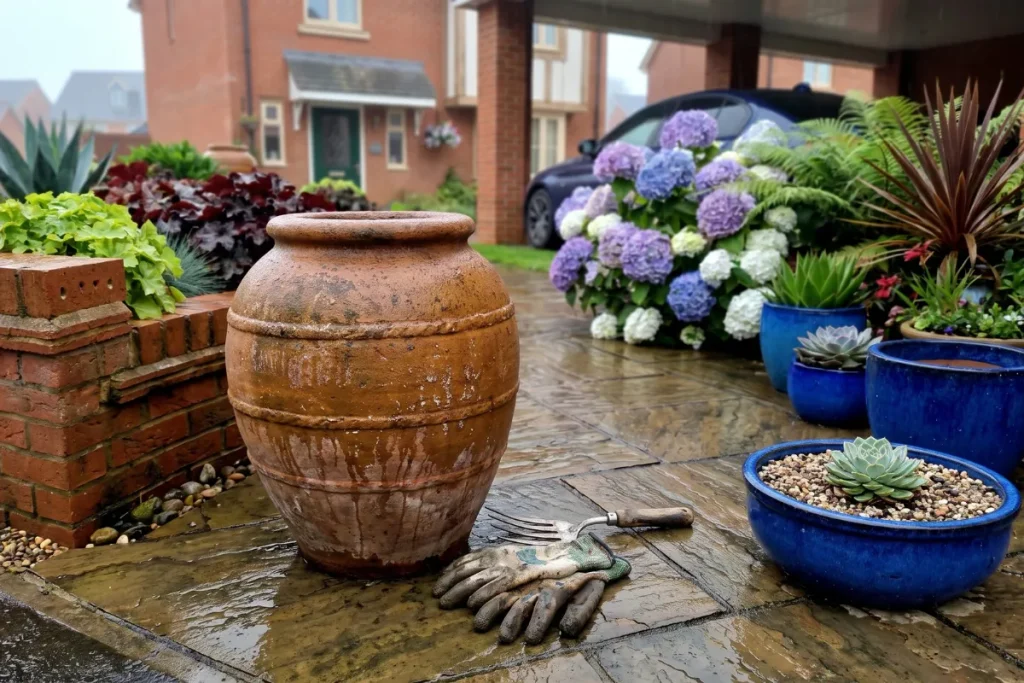
Paved entrance areas often become static zones; here, however, a dynamic collection of blue ceramic and terracotta pots introduces essential verticality and contrasting textures. Look specifically at the blue glazed containers near the house. One holds a young cordyline, adding immediate structural interest, while a smaller pot below it features a tidy rosette of succulents, maybe Echeveria, thriving in well-drained grit. This deliberate clustering prevents any individual container from looking isolated. Grouping them by color or material creates a cohesive vignette.
The large, weathered terracotta urn near the curved wall serves a different purpose entirely. It’s a focal point. Positioned right where the wall makes its sharpest turn, it catches the eye, its earthy texture balancing the crisp lines of the brick and the heavy blue of the hydrangeas. It’s not just a decorative vessel; it speaks to traditional gardening practices and materials. Placing a hand fork and gloves beside it is a small but vital detail; it indicates that this garden, despite its neatness, is actively worked on, not just observed. Containers allow this specific level of curated detail, easy to refresh or reposition seasonally.
Textured Underplanting and Raised Beds
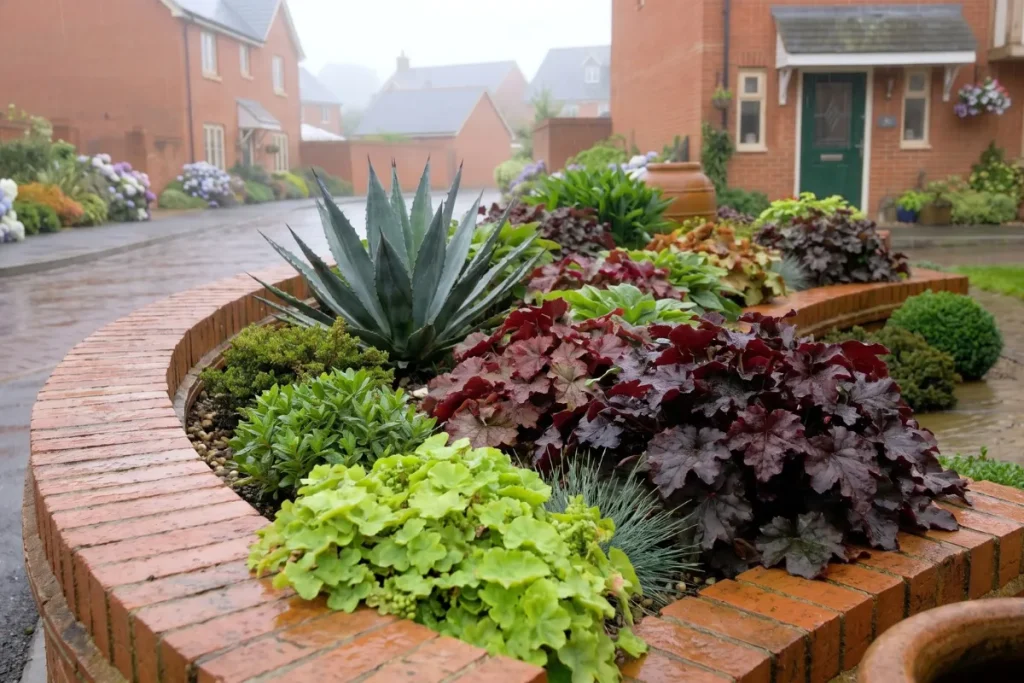
Moving inside the raised brick bed reveals a meticulously planned, multi-layered approach to underplanting that thrives even on this wet day. This isn’t a space wasted with simple turf or mulch; every square inch is considered. Look at the contrast in form. Deep burgundy Heuchera cultivars provide a rich foliage base, their ruffled leaves providing constant color and texture throughout the seasons. Behind them, dramatic spikes of a blue-grey Agave command attention, its architectural geometry completely contrasting the soft mops of the hydrangeas and the mounding perennials.
Lighter green ground cover, possibly saxifrage or a spreading sedum, fills the remaining gaps, weaving around the taller plants. This layering creates depth and intrigue within a very tight physical constraint. The raised bed ensures better drainage, crucial for plants like Agave and succulents that would otherwise struggle in typical damp soil conditions. This practical design choice allows for greater planting diversity, transitioning smoothly from the wetter, softer edges of the estate road to a drier, more sculpted environment within the garden boundary.
Exterior Details and Curb Appeal Materials
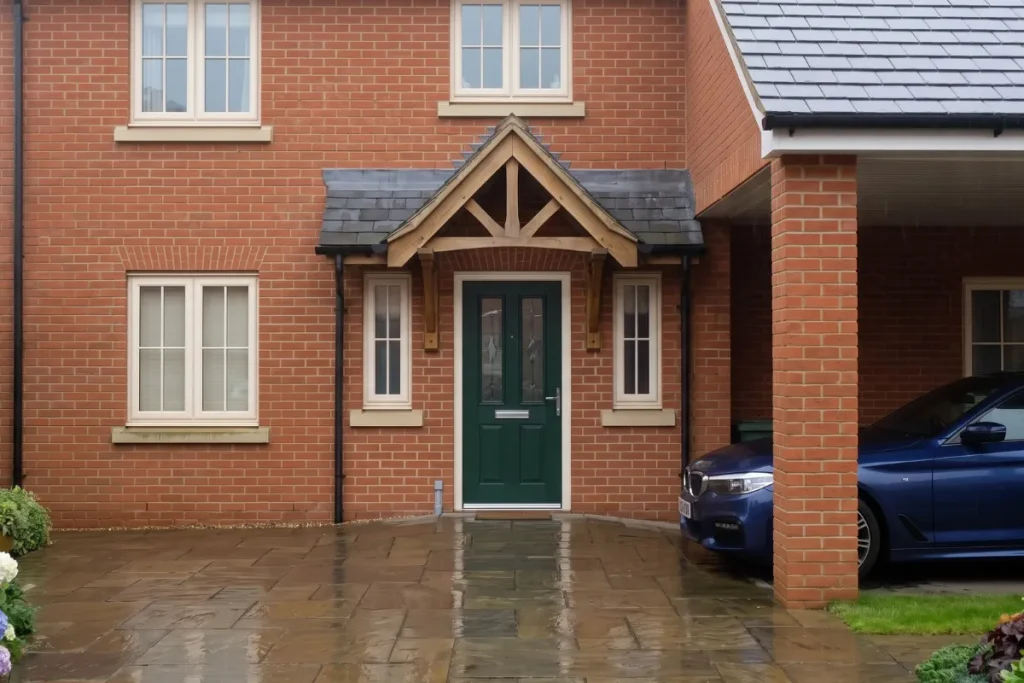
The composition isn’t purely about plants; specific architectural materials define the overall curb appeal strategy. Slate grey roofing tiles provide a cool, sharp contrast to the warm red brick, appearing across all visible houses and the car port roof. Notice the front door; it’s a deep, rich forest green, a classical choice that anchors the facade and provides a visual destination amidst the surrounding brick. These seemingly minor color decisions—the roof tile choice, the front door shade—directly impact how the structure is perceived.
Furthermore, the integration of practical requirements is handled thoughtfully. The car port, an integral part of the main house structure supported by robust brick pillars, allows for vehicle storage without cluttering the main garden area or driveway. The paved entrance uses large-format concrete slabs with a natural stone appearance, which look clean even when wet. It’s a hardwearing choice that creates a modern feel while remaining functional. These details, combined with the dense, considered planting, elevate the entire property beyond a standard residential offering.
Practical Designs for Suburban Layouts
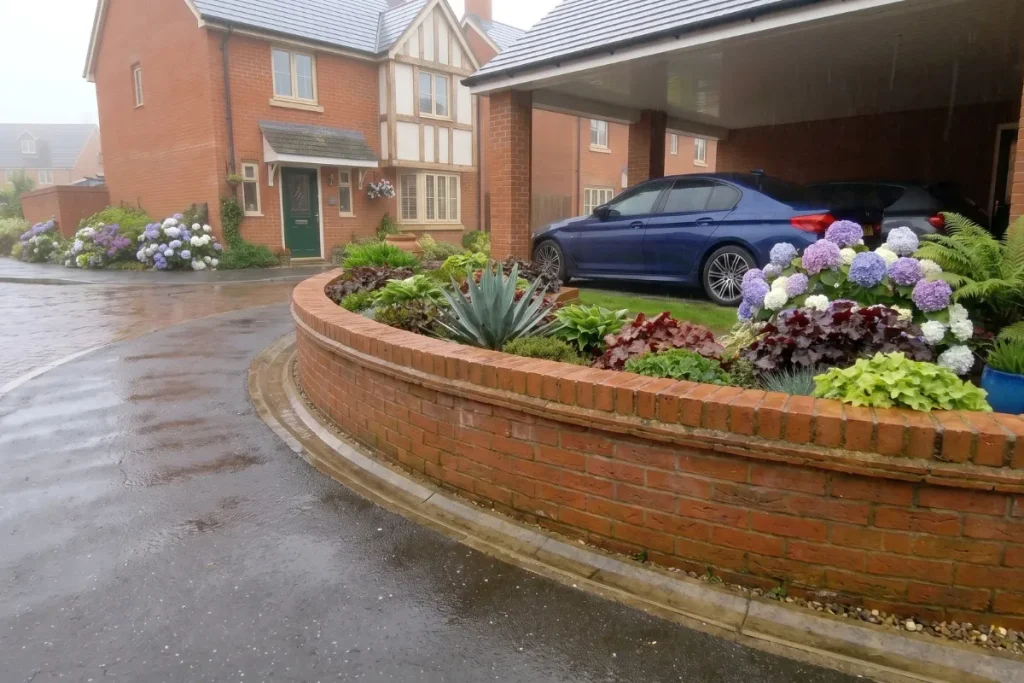
Finally, the relationship between this garden and the street layout provides valuable insight into designing for suburban plots. The street itself is damp, winding uphill, and features a clean edge of granite setts (cobbles) used as gully paving against the main asphalt. This detail is purely functional for water management, yet it also provides a textured boundary that complements the garden hardscaping. The pavement itself is clear, prioritizing pedestrian access and highlighting the neat edge where the garden begins.
Maintaining consistent boundaries throughout the neighboring properties creates a unified visual language, even if the individual planting within each garden varies. Look at the houses further down; they repeat the brick and tile theme, each with a neat strip of hydrangeas or similar planting along their small front spaces. This neighborhood-wide commitment to maintaining curb appeal through uniform materials and vibrant planting creates an exceptionally cohesive and attractive street scene, proving that even small front gardens, when designed with intent and shared purpose, can collectively define the character of a whole area.
Looking to transform your own front garden or driveway borders? Explore our curated guides to traditional materials, planting layouts, and curb appeal inspiration on BySophieSweet.com. Learn how to manage vibrant blooms with our feature on transforming your front garden with lavish hydrangeas, or design lasting plant structure with our guide to creating lush borders and timeless curb appeal.