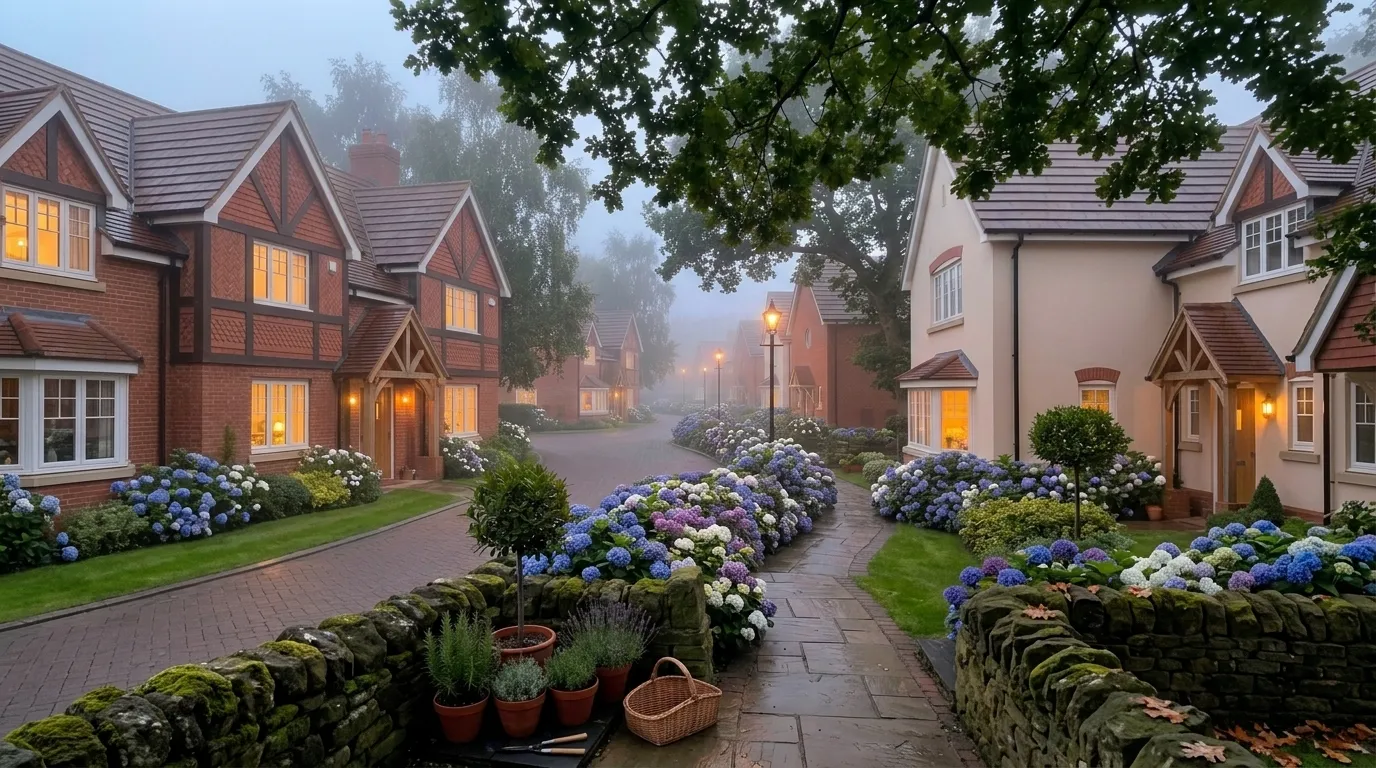
Sturdy facing brick and rough fieldstone set the baseline for this street. Overcast skies strip away glare. You get a clear, honest look at the masonry joints, roof pitches, and the exact spot where stone slabs meet wet topsoil. Good site planning is never an accident. Every line on this lane solves an everyday problem of water, light, or privacy.
Suburban frontages fail when houses sit isolated from the road. Here, low retaining walls, mixed exterior materials, and heavy flower beds build a gradual transition from public asphalt to private doorways. There are no high, aggressive boundary fences. Instead, changes in elevation and dense planting give each home privacy while keeping the entire lane readable, open, and easy to walk.
The Quiet Dialogue of Varying Facades and Textures
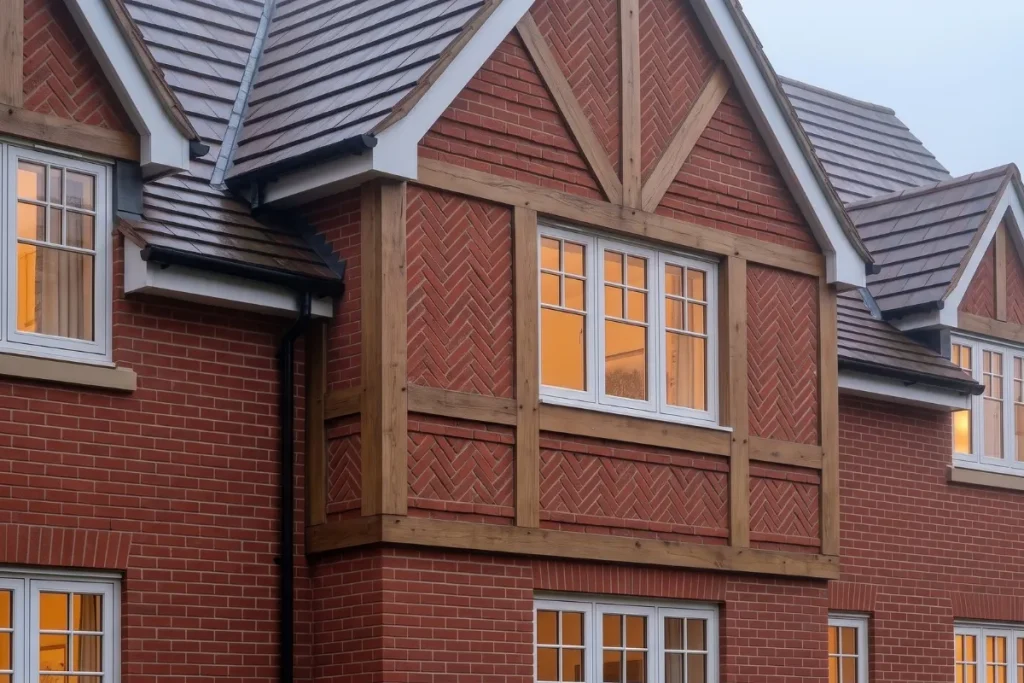
Two distinct cladding methods face each other across the lane. Red clay facing bricks dominate the ground floors on one side, laid in standard stretcher bond with struck mortar joints. Brick takes ground damp well. It holds up against road splash and driving rain without rotting or crumbling. Above the brickwork, dark-stained timber studs break up the upper wall area, adding crisp geometry to the upper story without adding heavy masonry load.
The opposite houses use a pale cream render. It bounces ambient light down into the narrow lane on cloudy mornings. Small diamond tiles sit in the gable peaks for extra surface texture, adding subtle detail without complicating the roofline. Dark slate tiles cover all the main roofs. Their steep pitches dump heavy rainfall straight into perimeter gutters and downpipes before water can back up under the eaves.
This mix of materials keeps the street from looking like a single, monotonous block. The red brick provides mass and weight. The light render lifts the ambient lighting on dark days. Across the whole run, identical roof slopes and dark slate tiles pull the separate elevations together into a single, cohesive streetscape.
Framing the Entryway with Natural Timber and Warm Light
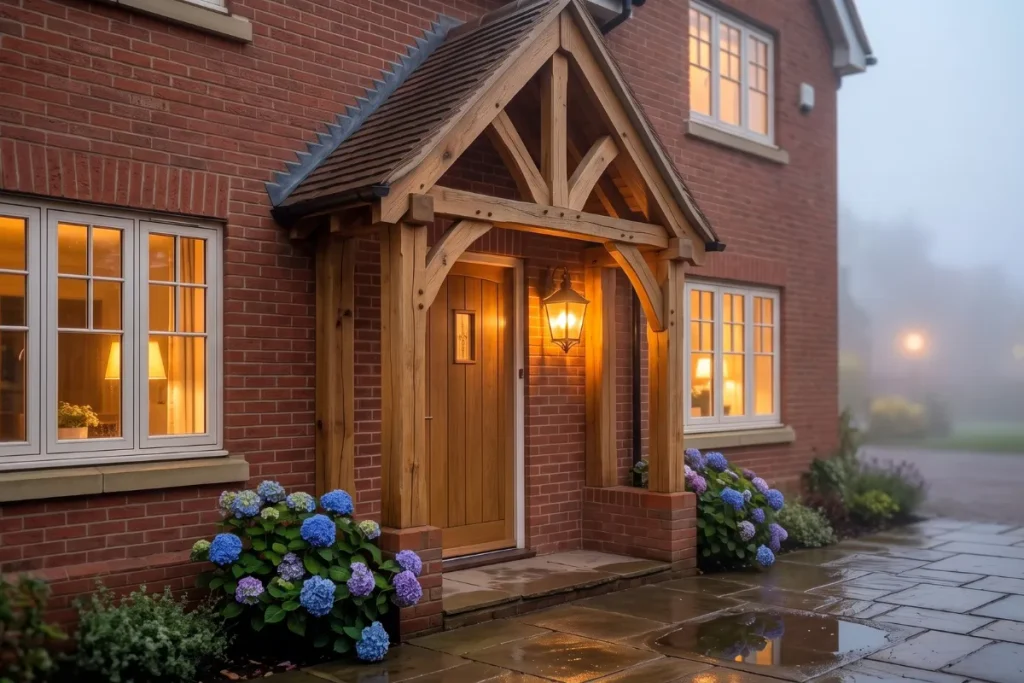
Open gabled timber porches project out from the main entryways to create practical, sheltered drop zones for wet coats and muddy boots. Heavy square-sawn posts and rafters carry the porch roofs, framing the front doors with natural wood grain. This timber frame softens the transition from hard brick exterior walls to the soft lawn edges.
Exterior lights stay warm and low-glare. Classic carriage lanterns flank each entrance door, casting an amber glow across house numbers, keyholes, and stone doorsteps. Multi-pane casement windows with clean white transoms catch indoor light, throwing soft squares onto the wet ground outside.
By keeping external fixtures shielded, the lighting plan avoids throwing glare up into bedroom windows. The warm lamps mark steps, turns, and front doors clearly against the cold gray air, giving neighbors and visitors a safe, visible path home after dark.
A Soft Ribbon of Cascading Hydrangeas and Structured Topiary
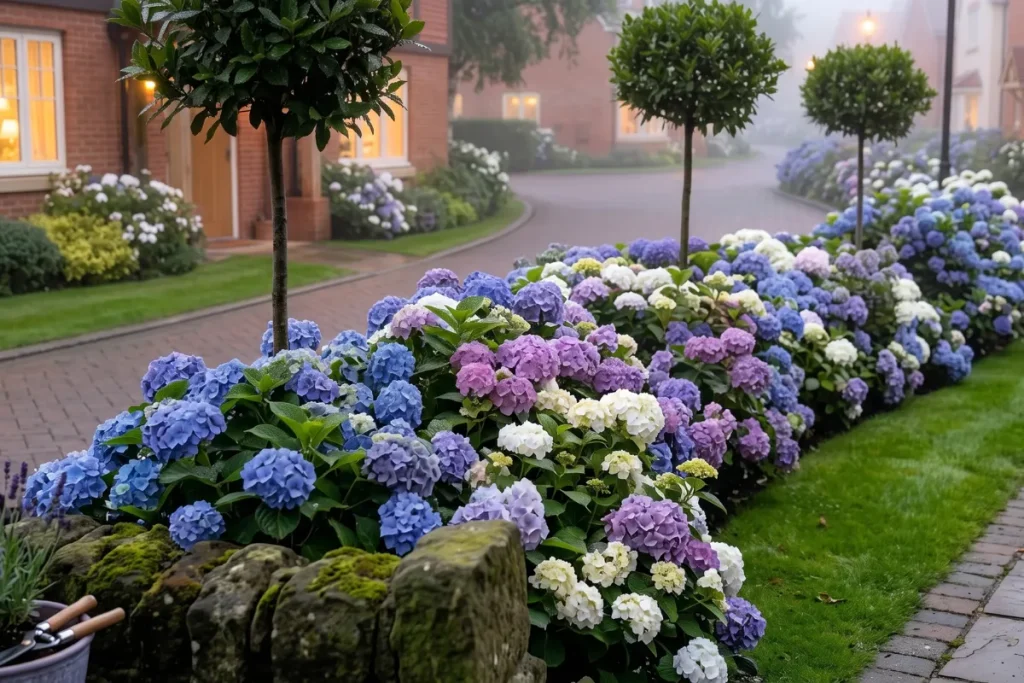
Mophead hydrangeas dominate the front borders. Their heavy flower clusters form thick mounds that spill over turf margins and low stone edges. You see deep blue, lavender, pink, and pale green blooms across the same bed. Those color shifts trace subtle changes in soil chemistry along the frontage, swinging between acidic pockets that yield blue petals and sweeter soil that turns them mauve.
Neatly clipped standard lollipop trees rise out of the hydrangea beds at regular intervals. Their straight, clean stems and rounded crowns add vertical structure without blocking daylight from ground-floor windows. Low, closely trimmed turf strips run right alongside the block-paved driveways, keeping the property edges crisp and easy to mow.
This heavy planting scheme cuts down on manual weeding. The wide hydrangea leaves block sun from the soil surface, choking out weed seeds and keeping the root run cool through dry weeks. The thick woody branches hold their shape under steady rain, stopping wet stems from flopping into the parking bays.
The Grounding Character of the Foreground Stone Wall
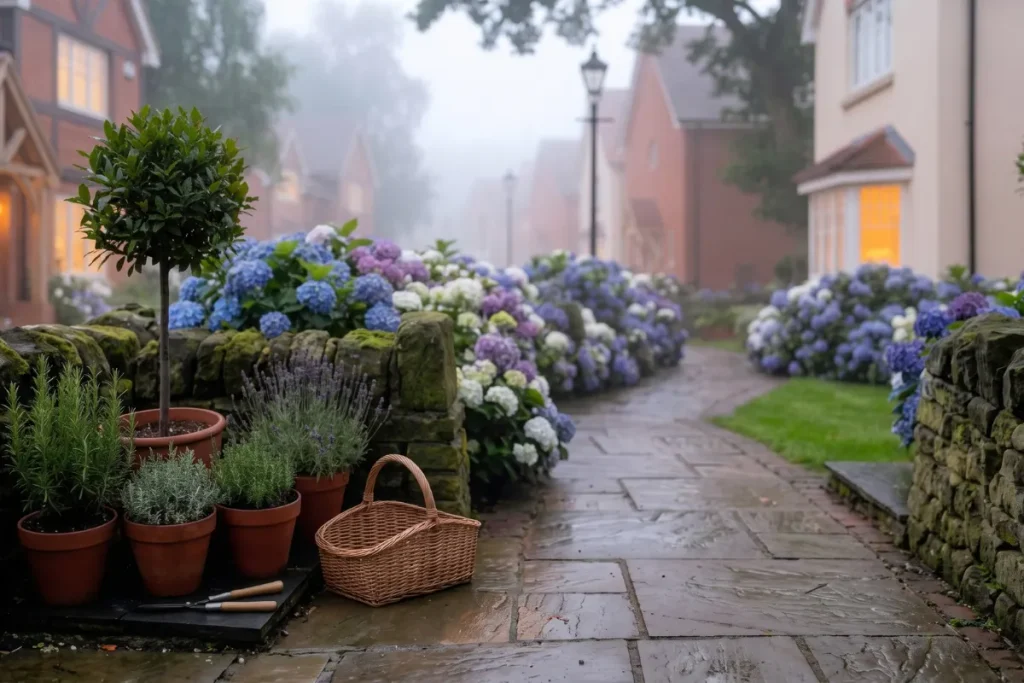
A low fieldstone retaining wall forms the main physical edge along the footway. It is built as dry stone. No mortar binds the front face. Heavy, irregular stones hold in place through weight, friction, and careful dry-bedding alone. When heavy autumn rain soaks the soil behind the wall, water trickles out harmlessly between the open joints, preventing frost heave from blowing out the masonry in sub-zero weather.
Rough-hewn coping stones cap the entire top course. They pin the loose stones underneath down tight. Green moss and gray lichens grow in the damp crevices along the stone faces, giving the boundary a weathered look that balances the clean, straight cuts of the paving slabs below.
Wide sandstone flags form the walkway apron. The slabs are laid with narrow joints, creating a flat, non-slip path for foot traffic. Rainwater runs off the gentle slope of the stone straight into gravel margins at the side, leaving the main path dry and free of standing water.
The Poetic Details of Daily Garden Rituals
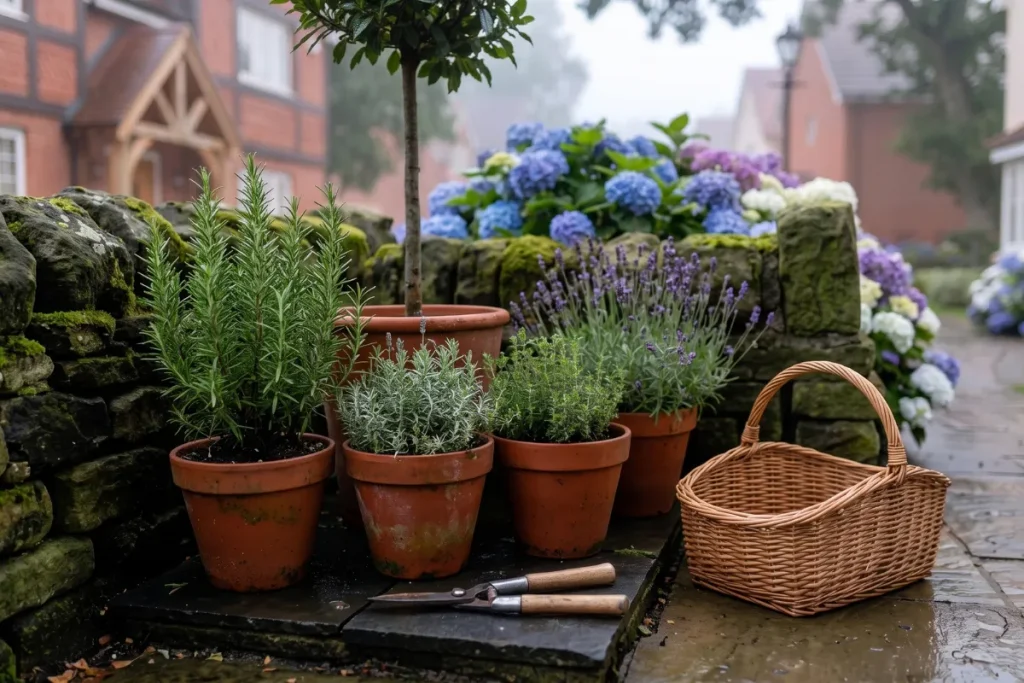
You can always tell how well a garden works by the gear left on the ground. Several thick terracotta pots sit right on the flat coping stones of the wall. They hold hardy herbs like rosemary and lavender. Unglazed clay pots breathe naturally, drying out wet soil around the roots before autumn mold can take hold.
Bypass hand pruners and an open willow basket sit on the stone slabs below. They mark the small, daily jobs needed to keep big borders under control: snipping off spent flowerheads, trimming herb sprigs for cooking, and cutting back leggy green shoots before they crowd the path.
A durable street layout comes down to this balance between tough building materials and regular care. Solid clay brick, dry stone boundaries, and deep perennial beds keep the whole lane working smoothly through every season of the year.
Continue exploring By Sophie Sweet for more curated exterior design stories, garden landscaping ideas, and architectural inspiration for timeless homes. Examine how structured masonry holds up in damp climates with our feature on red brick curb appeal in morning mist, or immerse yourself in evocative neighborhood scenes through the quiet magic of English suburban streets in autumn mist.
2 thoughts on “The Timeless Charm of Misty English Residential Architecture”