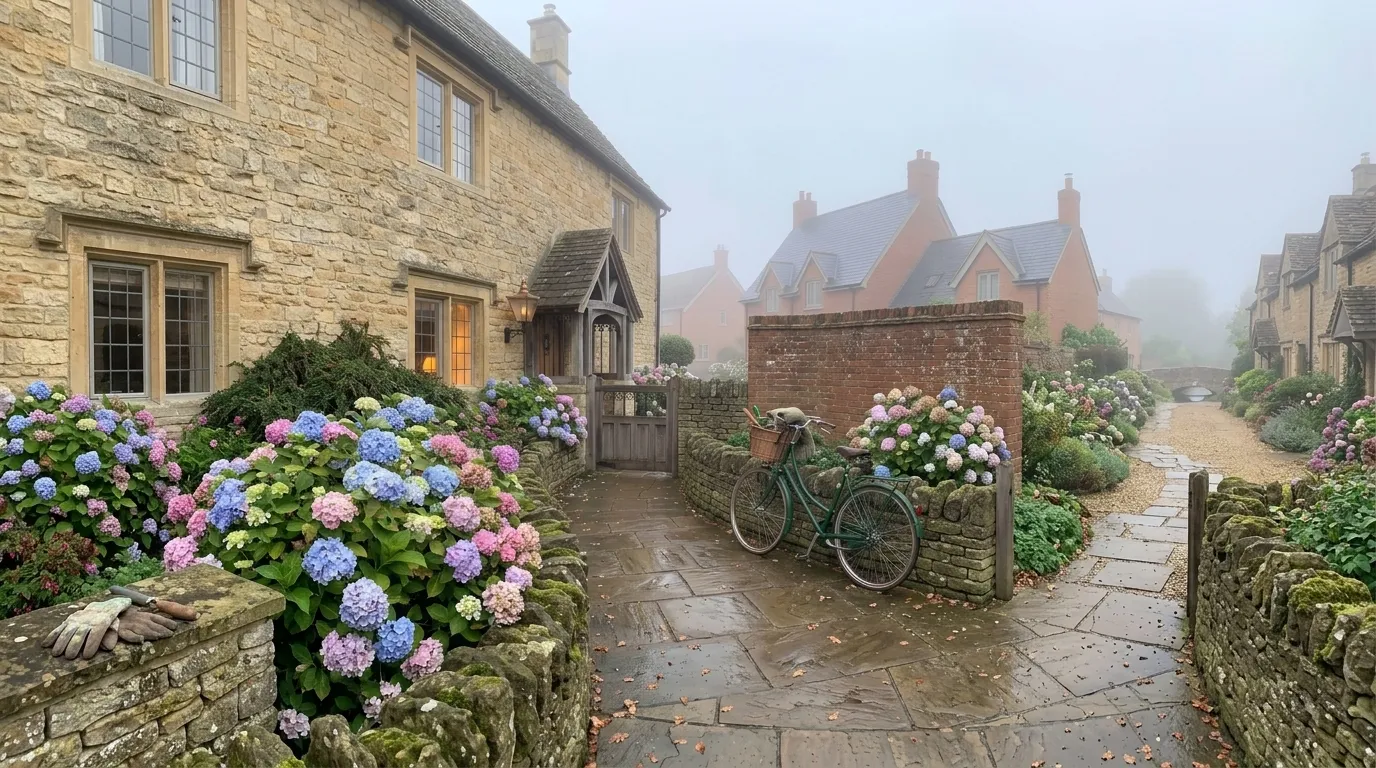
Low-profile boundary walls and mature foundation planting form a functional buffer along quiet village roads. Dressed stone blocks interlock through weight and friction, managing ground retainment while allowing excess soil water to weep out naturally. Combined with dense, woody perennial stems, this masonry edge protects private lawns from passing tire splash.
These front plots rely on durable, local materials. Thick limestone blocks keep indoor rooms dry, recessed windows stop driving rain from hitting the sill joints, and low stone borders prevent saturated soil from washing into the lane. Local builders used what came out of nearby quarries, fitting oak beams and stone blocks together so properties could take months of rain without rotting out.
When you walk past these cottage boundaries at dawn, the structural balance stands out clearly. Regional limestone, seasoned oak framing, and damp paving slabs handle constant moisture and ground movement without shifting out of true.
The Architectural Character of Honey-Toned Stone and Timber
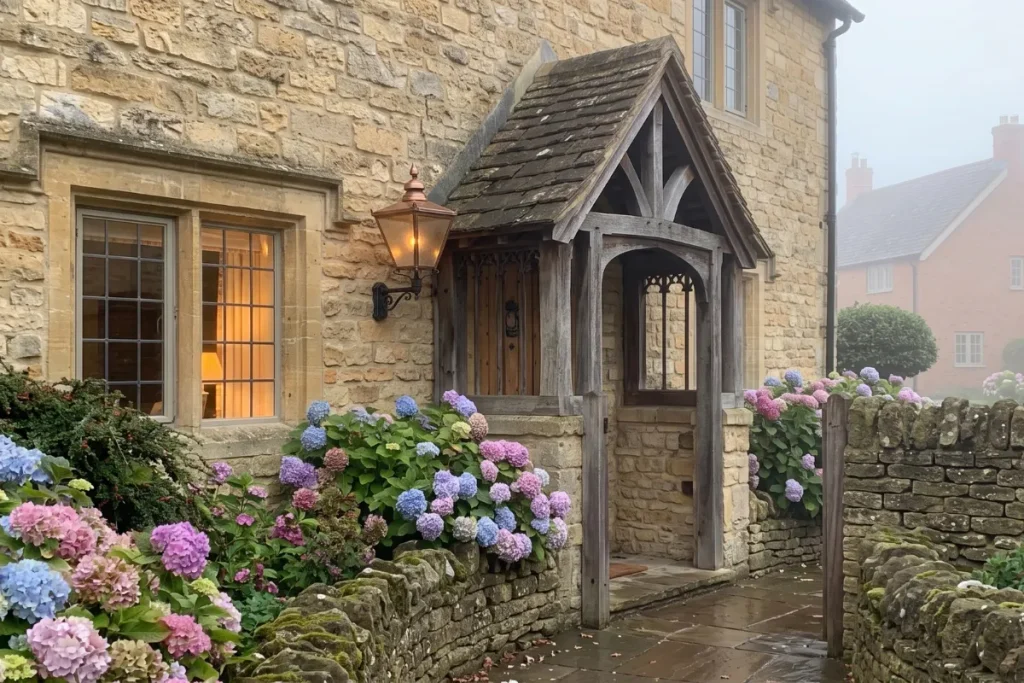
Natural stone anchors the cottage facade without looking aggressive or out of place. The sandy tones of ashlar blocks and random rubblestone catch early morning daylight, showing off hand-chiselled surface textures and thick window mullions that give the wall genuine depth. Leaded casement windows sit far back inside the stone openings, catching exterior reflections while hinting at warm living spaces inside.
Up on the roof, a steep slate pitch rises straight into the fog, flanked by tall brick chimney stacks that tie into neighboring rooflines. At the threshold, an open oak-framed porch uses traditional timber joinery to frame the front door, offering practical rain cover while setting a clear transition from public lane to private hall.
- Heavy oak brackets hold up the small pitched roof over the front doorstep, deflecting water away from the threshold timber.
- A single black iron bracket lantern lights up the door lock and the damp flag below.
- Deeply recessed window frames stop draughts and keep driving rain off the internal wooden sills.
This mixture of rough masonry, exposed oak framing, and warm interior lighting establishes an immediate sense of home right off the pavement. The lead flashing around the valleys and chimney aprons keeps rain from penetrating the roof timbers during long spells of autumn drizzle.
Lush Hydrangea Borders Bursting with Pastel Tones
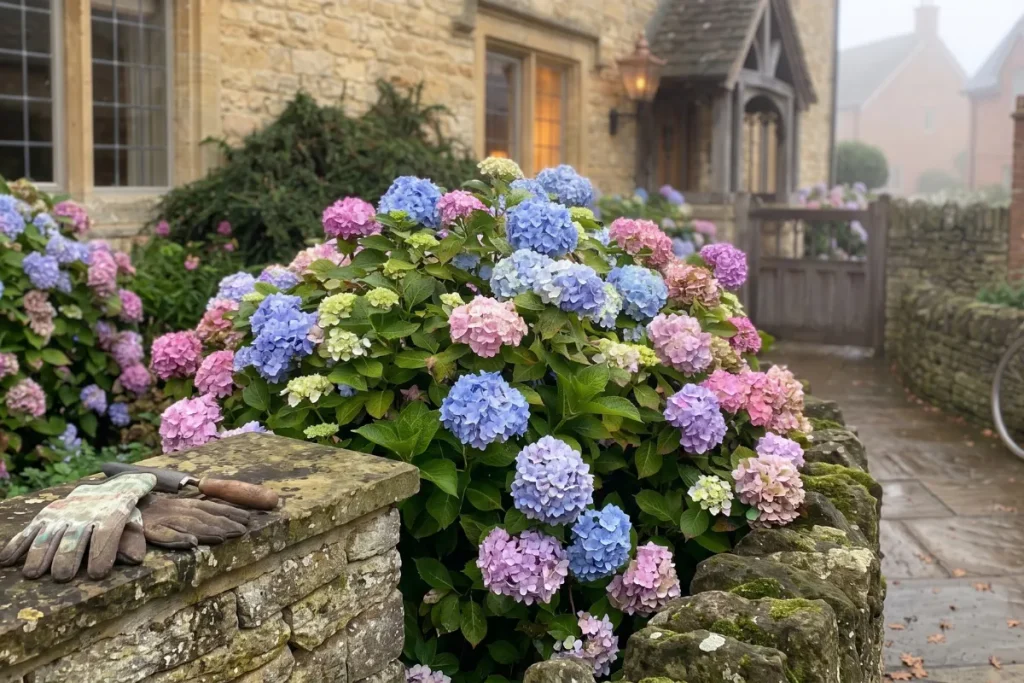
Front borders along a village path need volume to keep the house from looking exposed to the street. Large mophead hydrangeas handle this job by spilling right over low boundary walls in thick, overlapping drifts.
The color mix across the bed shifts naturally with soil acidity, creating a patchwork of cool periwinkle blue, pale mauve, dusty pink, and creamy white:
- Heavy globe blooms: Massive flower heads soften the hard masonry lines of the foundation wall.
- Coarse green leaves: Broad foliage hides bare soil and keeps the root zone shaded through dry summer spells.
- Dried autumn heads: Faded papery blooms hold their shape on the stem well into the cold months.
Rather than looking stiff or tightly clipped, these plants tumble freely toward the stone flags, guiding visitors along the garden gate with wild, organic texture.
Thick hydrangea roots knit through the subsoil behind the wall, stopping wet dirt from sliding over the coping stones during heavy downpours.
Traditional Hardscaping: Stone Walls, Flagstone Paths, and Brick Accents
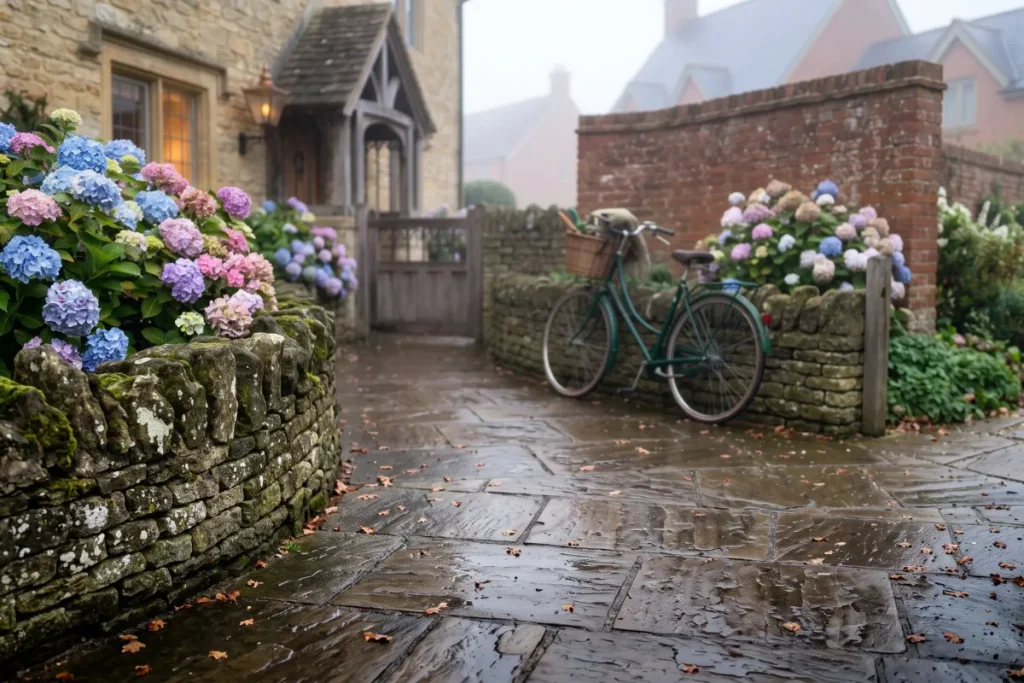
The hard landscaping provides the structural backbone that keeps the garden from turning into a swamp during autumn rains. Dry fieldstone walls mark the boundary line along the lane without hiding the cottage front. Flat coping stones on top follow the rise and fall of the verge.
Wide sandstone flags make up the main pathway, their split faces offering grip when wet:
- Unmortared joints in the low wall act as natural weep holes, draining excess soil water into the gravel ditch below.
- An upright red brick wall sections off the side yard, adding a warm clay tone next to the grey limestone boundary.
- Crushed gravel borders let surface runoff soak away before it can wash topsoil onto the main flags.
Putting rough fieldstone walls together with split-face flags and clay brick creates a durable surface that handles muddy boots and wet seasons with zero fuss.
The rough-cleft surfaces of the paving provide solid wet-weather traction under muddy boots, preventing slips along the entry path.
Everyday Details that Bring the Village Scene to Life
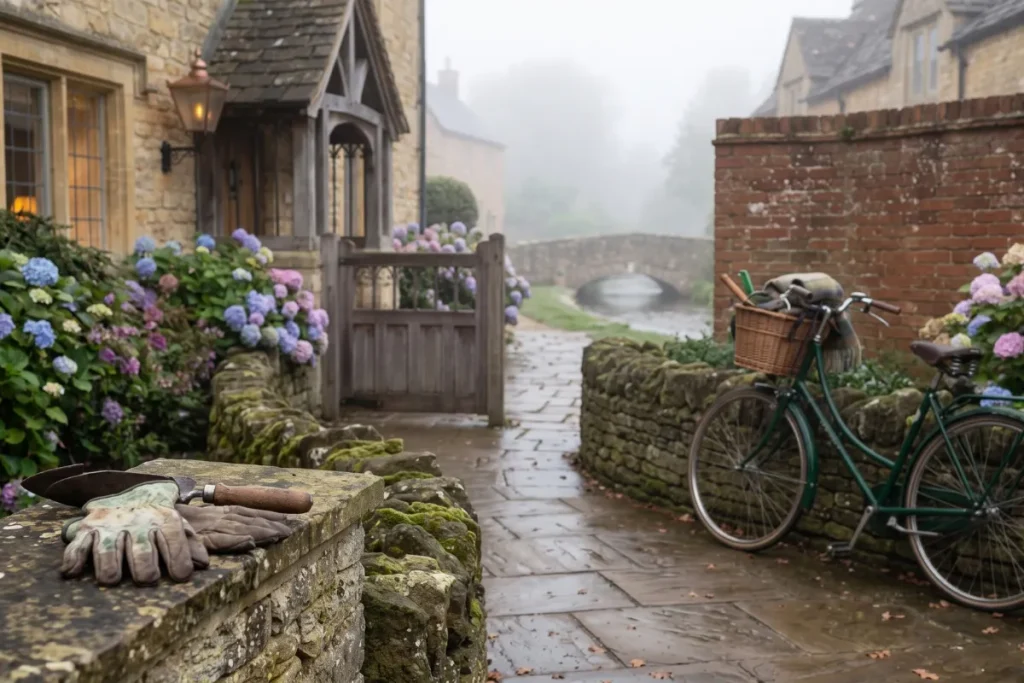
Architecture and planting only tell half the story; small, practical gear left out in the open gives a garden its lived-in feel. Resting against the brick pillar, an old dark green step-through bicycle holds a wicker basket and a folded woolen blanket on the rear rack.
On top of the low stone wall, a pair of worn leather gardening gloves and a steel hand trowel lie next to a small wicket gate that opens onto the entry path:
- A small timber latch gate swings open between stone piers to mark the private path to the front door.
- Down the road, a low masonry bridge arches over the stream, fading into the grey morning air.
- Wet sycamore and oak leaves stick flat against the paving slabs as the autumn air sets in.
Leaving tools and a bike right on the path makes the frontage feel lived in, not like a staged property listing. It shows people actually walk these flags, trim the bushes, and head out on daily errands.
Browse more field notes on By Sophie Sweet covering regional stone walls, front path paving, and cottage borders. See how dry-laid masonry shapes local waterways in our guide to traditional stone hardscaping around a village pond, or explore regional materials in our look at Cotswold curb appeal, stone facades, and village charm.