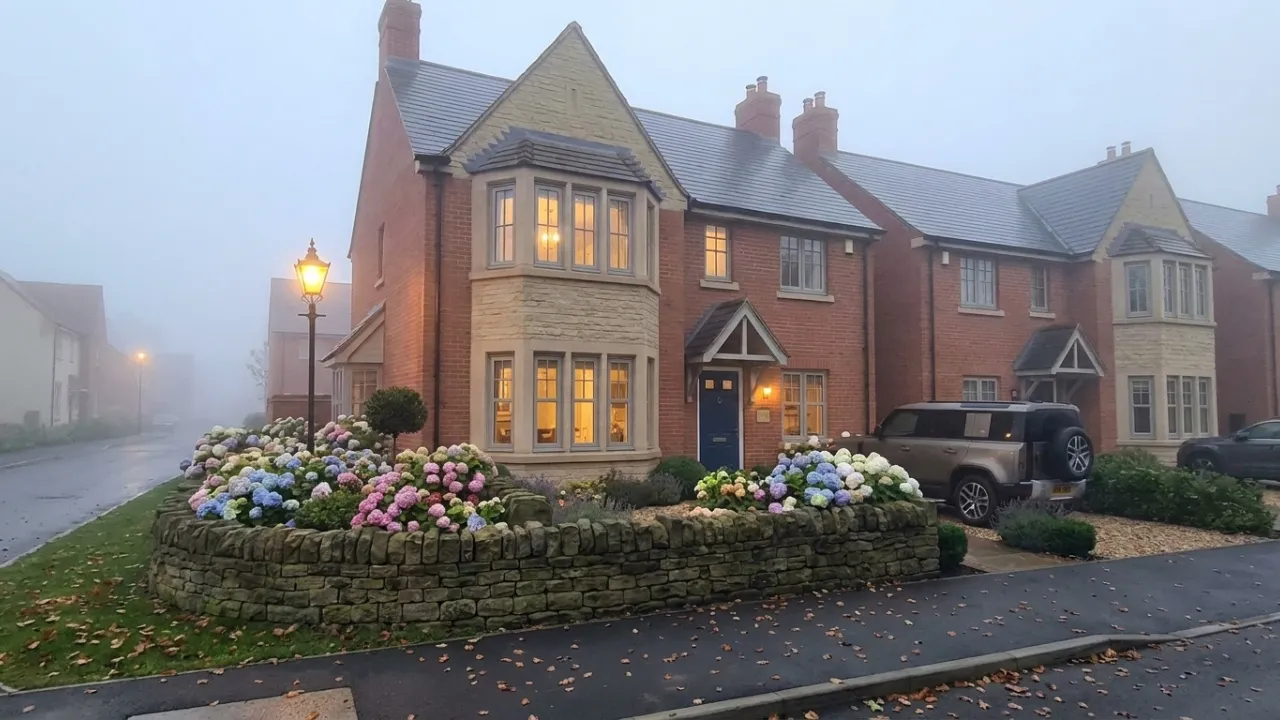
Sloped corner plots rarely work well with plain sloping turf. Grass either spills mud onto tarmac or parches out on the crest. Here, a dry-laid sandstone retaining wall steps in as a hard barrier between pavement and foundation. It cuts straight through the gradient. Stacking coursed stone lifts the planting bed clean off street level, giving root systems sharp drainage while lifting heavy blooms up where passersby actually see them.
Structural Masonry and Raised Boundary Beds
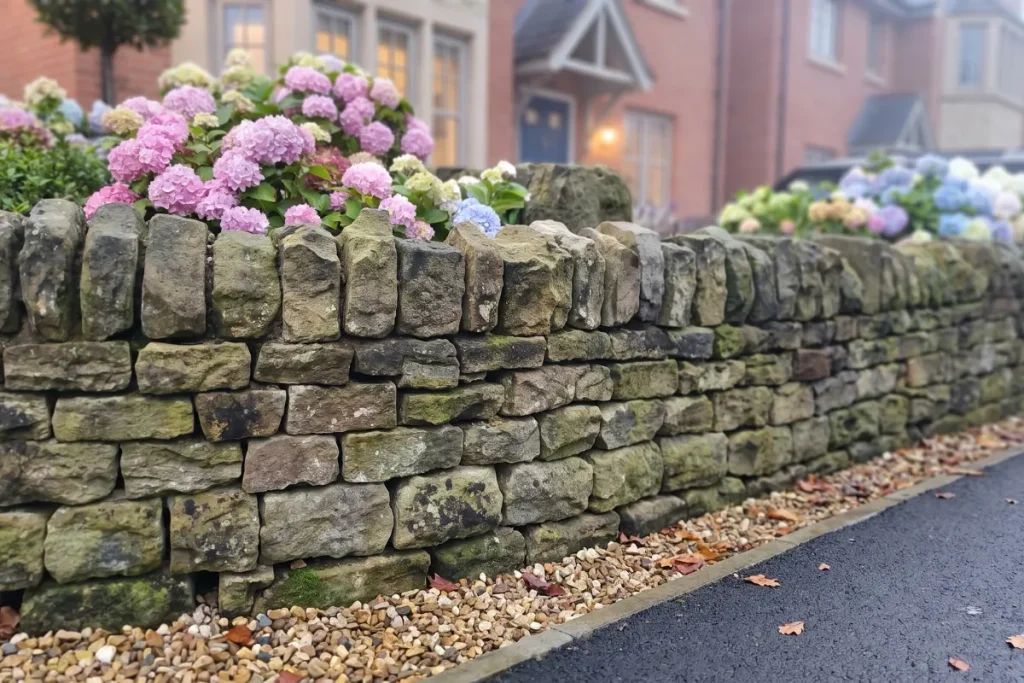
The wall works as a retaining skin and a clean architectural plinth. Stone masons laid rough-faced sandstone in flat horizontal beds, finishing the top run with vertical capstones set on edge. This upright coping isn’t just decorative. The vertical weight locks the upper stone course together, stopping heavy autumn saturations and frost heave from pushing the top stones forward into the sidewalk.
Instead of cutting a sharp right angle at the corner, the wall swings round in a broad radius. The curve eases the street turn. Behind the stone face, backfilled loam brings the garden grade flush with the ground-floor floor joists. Notice the gaps along the base courses. Weep joints let subterranean water bleed out toward the curb. Without them, water stacks up behind the stonework, freezes, and kicks the uncemented face blocks out of line. Below grade, compacted crushed aggregate keeps the bottom run from sinking into soft subsoil.
Cleft faces handle street grit without showing wear. The weathered sandstone face will take on spores, moss, and rain patina over the seasons, pulling harsh masonry into the surrounding landscape. Right at the private driveway border, the stone profile drops down, meeting a flat field of pea gravel without messy transition joints.
Mophead Hydrangea Massing and Soil Chemistry
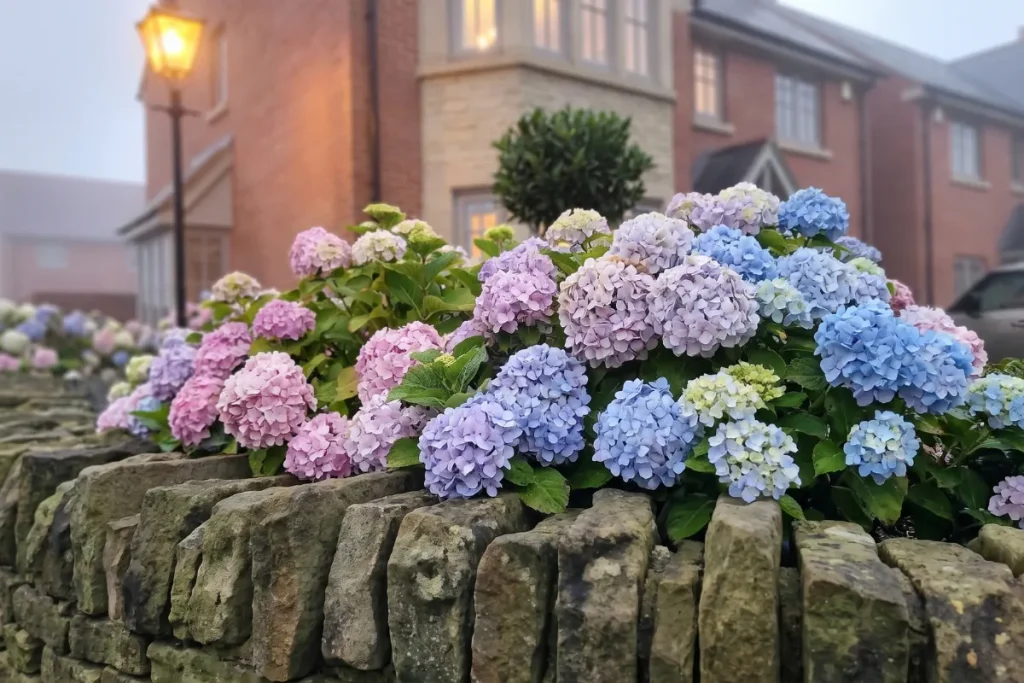
Hydrangea macrophylla runs end-to-end across this upper tier. Massive mophead clusters crown the wall, their weight pulling outer stems down over the stone coping. You get pink, pale lavender, and sky-blue heads on the very same shrub run. That shift tells you everything about the soil profile below.
Mortar residue, limestone chippings, and concrete foundations push the soil sweet on one side, yielding soft pink sepals. Run two yards over where undisturbed soil holds active aluminium ions, and the bloom turns blue. Grouping them close together builds immediate volume. Wide green leaves shade the root bed completely, keeping the topsoil cool during dry spells and stopping heavy rains from crusting the surface.
Elevation makes all the difference for hydrangeas. In wet ground, heavy clay rots their fleshy root systems by mid-winter. Stacking them behind coursed rubble lets surplus rainfall drain past the roots before it turns sour. When driving rain weighs down the heads, the sturdy stone coping holds them up off wet road grit. Come winter, these mopheads will dry straight on the stem into stiff, paper-like globes that give the empty corner profile until spring pruning.
Mixed Textures with Lavender and Clipped Topiary
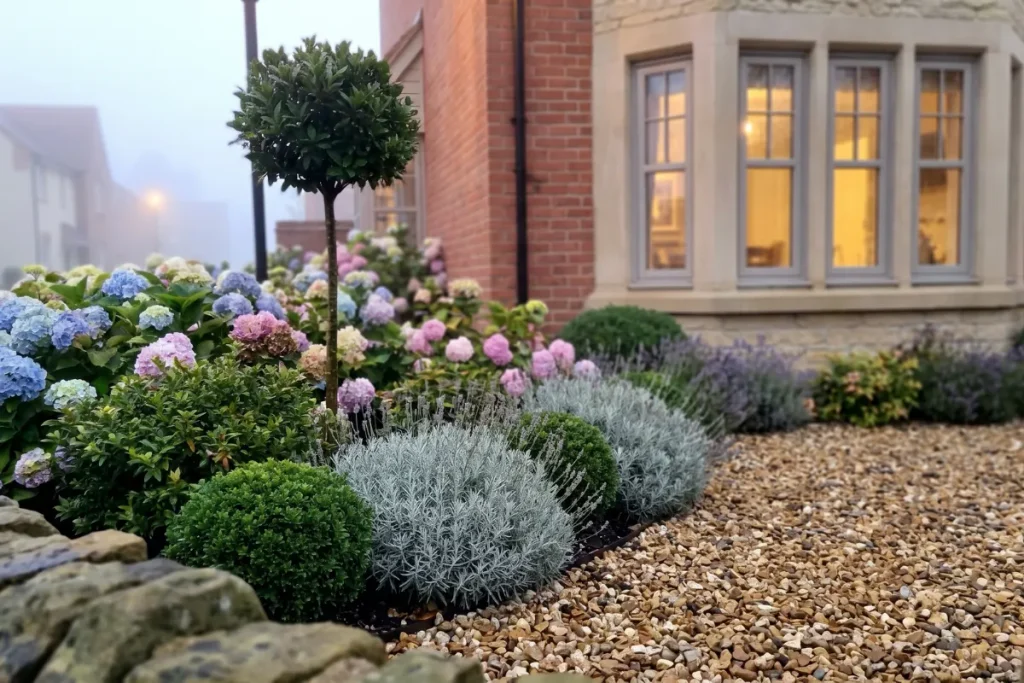
Loose flower heads need tight evergreen geometry to balance out the bed. A standard lollipop topiary tree rises on a clean stem out of the corner curve, offering clean vertical height without blocking the bay window panes behind it. Down lower, sheared evergreen spheres sit tight against the back wall, keeping structure alive once winter drops every hydrangea leaf.
Dwarf English lavender fills in the gaps over the gravel mulch. Fine, silver-grey needles cut directly against the wide, fleshy hydrangea leaves. When the purple flower stems fade out, those woody grey mounds keep the bed from looking empty. A thick layer of pea gravel blankets the topsoil across the driveway side. Gravel stops weeds from getting a foothold, keeps topsoil from splashing onto clean brick facades during heavy downpours, and cuts evaporation down to nothing.
Porous gravel also catches driveway runoff before it cuts rills into the soil. It hides drip lines, cushions the boundary edge, and lets the eye step down naturally from the sheared green mounds to the asphalt road. Sheared topiary plus sprawling flowering shrubs keeps the curb line deliberate instead of overgrown.
Architectural Symmetry and Material Dialogue
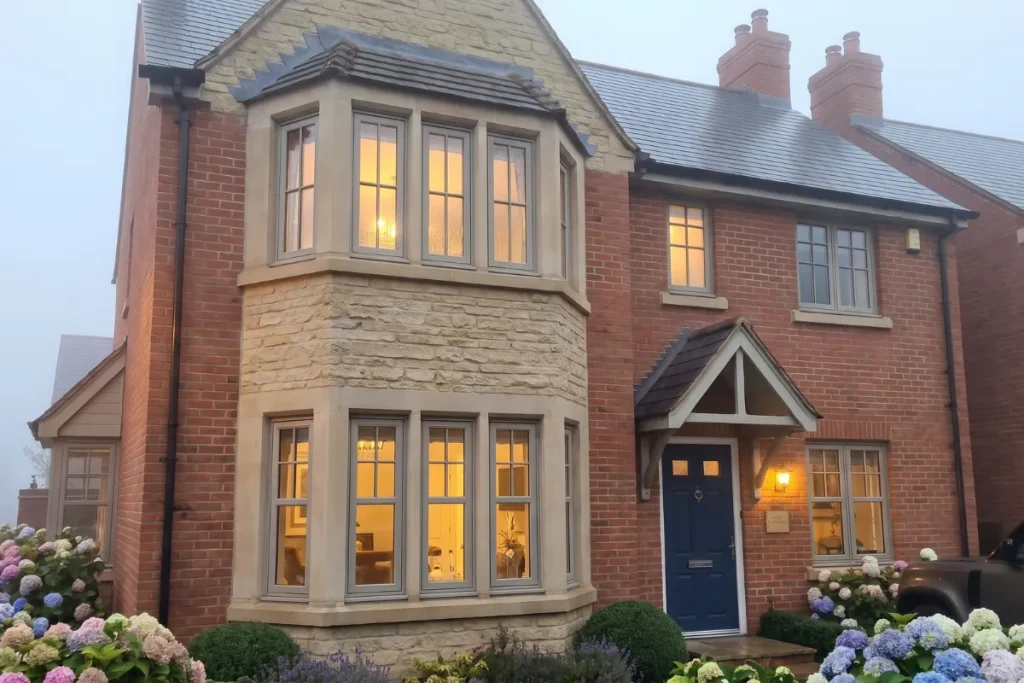
The elevation pairs dressed stone with warm clay brickwork. Projecting outward from the wall plane, a two-storey canted bay window built from ashlar blocks forms the anchor for the entire facade. Sawn stone lintels, crisp vertical mullions, and angled cills frame deep glazing that throws interior light onto the street corner. The pale ashlar cuts clean geometry against the darker brick background.
Stretcher-bond red brick wraps the remaining walls with neat raked mortar joints. Above the navy front door, an open timber porch canopy mirrors the steep roof pitch overhead. Dark slate tiles cover the roof slopes, pinned by heavy brick chimney stacks and round terracotta pots. Warm stone-grey paint on the window casements mirrors the creamy ashlar surround, tying different elevations together into one clean build.
Bay windows alter the way a home meets the street. The canted glass reaches out to grab light from multiple directions while widening views down the road. Staggering the exterior wall breaks up long rooflines, creating distinct planes of light and shadow across the brick face.
Integrated Night Lighting and Exterior Fixtures
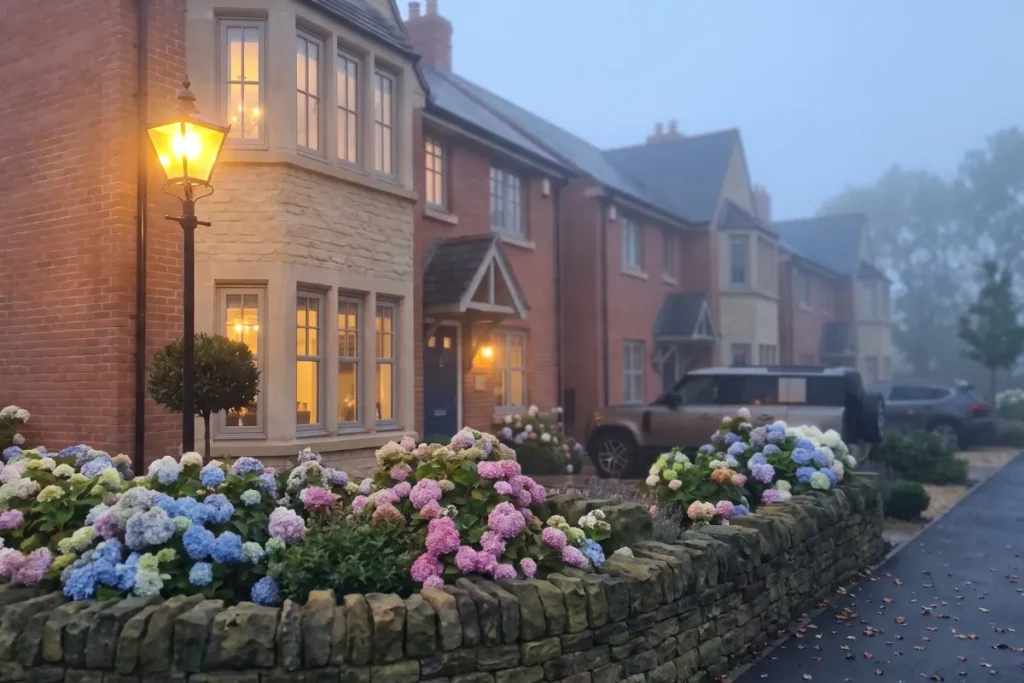
Exterior lamps tie the boundary wall and the front door into a single nocturnal view. Out at the corner curve, a traditional black post lantern stands proud above the retaining wall. Its warm glass panels cast light down onto the hydrangea domes and the split faces of the stone footing below, marking the curb edge clearly for passing cars.
By the entry porch, a wall-mounted coach lamp lights up the blue panelled timber door and steps. Splitting illumination across two heights—one out at the wall edge, one set back on the facade—gives the property deep perspective after sundown. Light spilling through the tall bay lights illuminates the front shrub border naturally, eliminating the need for harsh, high-output LED floodlights.
Discover more refined home exteriors, hardscaping guides, and timeless architectural detailing at BySophieSweet.com. See how rustic stonework frames an entire streetscape in our guide to Cotswold curb appeal and stone facades, or continue planning durable boundaries with our breakdown of stone walls, cobbles, and garden paths.
3 thoughts on “Front Garden Retaining Walls and Stone Bay Curb Appeal Ideas”